
 Menu
Menu

 Close
Close

 View map


 View map
Designing for Life, Not Trends
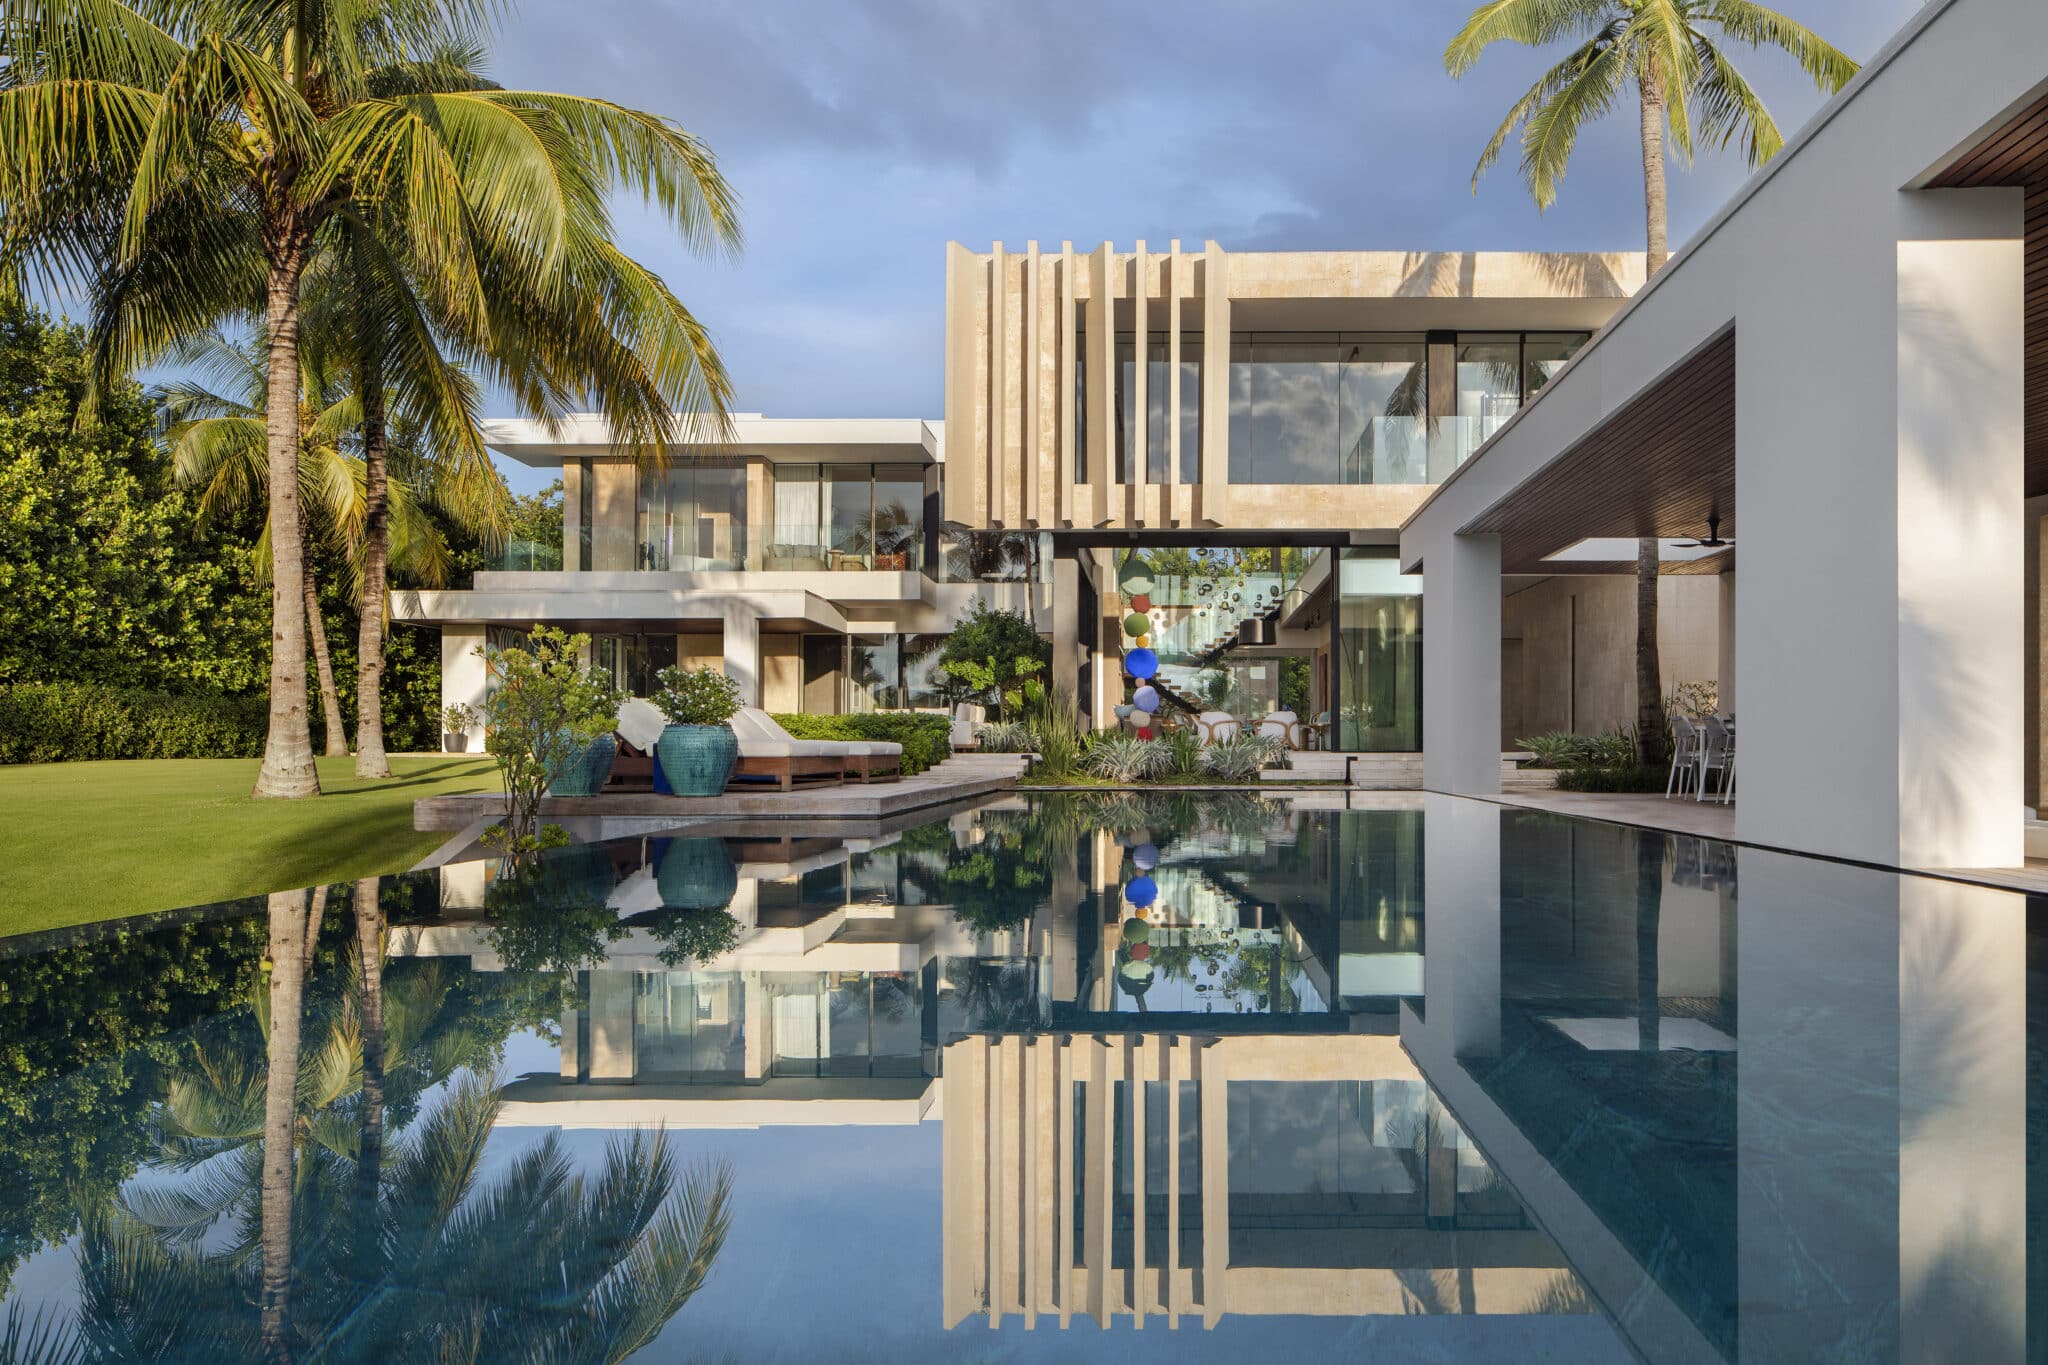
Villa Lyla is a private residence that explores proportion, layered forms, and a grounded relationship to its landscape within a tropical canal-side setting. Situated on the island of Nassau, the home presents a peaceful retreat on the canal water’s edge — a contemplative environment that balances formal rigour with a relaxed, climate-conscious approach to living. Set among lush gardens and offering direct access to private docks, the residence is closely attuned to both its natural and nautical surroundings.
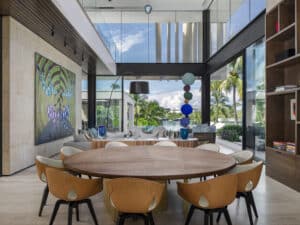
Named in memory of the homeowner’s late daughter, the house is imbued with a quiet sense of reverence. Designed by South African architecture studio SAOTA, the project engages directly with its environment — expansive glazed apertures and generous overhangs enable a seamless transition between interior and exterior, opening the home to light, air, and vegetation. This openness embraces the balmy Bahamian climate, allowing the rhythms of outdoor living to inform the daily experience of the house. The structure is embedded in its site, with courtyards, terraces, and planted edges blurring the boundaries between built form and garden. The plan is composed around a series of axial relationships, directing sightlines through and beyond the house – towards the water, the surrounding greenery, and the horizon beyond.
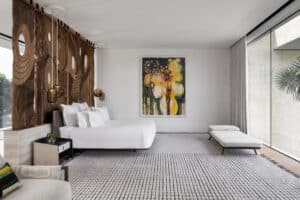
Key to the building’s visual language are oversized coral stone fins made to replicate the coral stone – sculptural and functional, they modulate light, frame views, and define thresholds. Their material presence gives depth to the façade while anchoring the villa in its coastal context. Locally quarried coral stone, used in contrasting tones and finishes, lends the building a tactile connection to its setting.
